
Build the Right Low-Roof Van for the Way You Travel
It can be, but most adults cannot stand upright under the stock low roof. Body length, payload, sleeping fit and roof plans shape the right build.
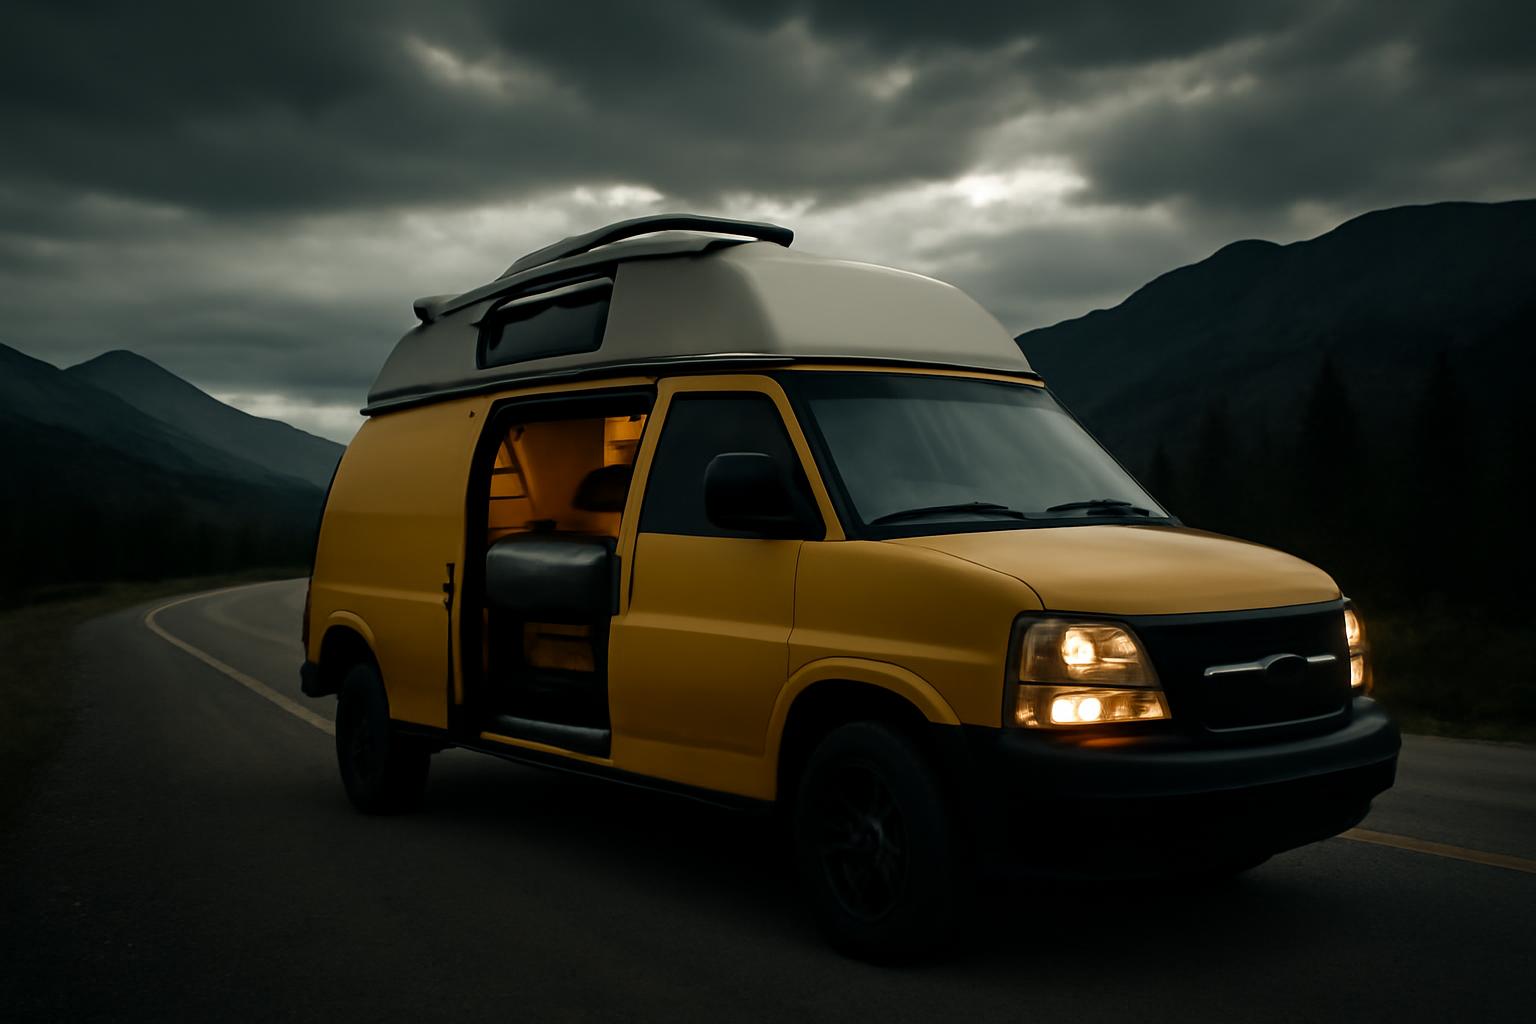
A Chevy Express camper can be a removable weekend sleeper, a cargo-first adventure van, a fitted two-person camper, or a storage-heavy off-grid build. The platform supports all of those approaches, but it does not make the important choices for you.
Start with the actual van: body length, wheelbase, interior geometry, roof configuration, condition, certification label, and VIN-specific ratings. Only then should you choose a bed, cabinets, water storage, batteries, appliances, roof conversion, or furniture kit.
This guide compares documented conversion routes and layouts. Vendor dimensions are useful for comparing products, but they are not independent fit tests. Owner builds are examples, not universal templates. Generic Express 2500 or 3500 figures cannot replace documentation for the vehicle you may buy.
Is the Chevy Express a Practical Camper Platform?
The Express is a documented conversion platform rather than automatically the best choice for every traveler. Conversion companies offer custom interiors and pop-tops, kit manufacturers sell removable and fitted furniture, and owners have documented everything from basic beds to full-time off-grid systems.
Its strength is the range of possible uses. A modest Chevy Express camper can carry a bed, privacy covers, camping equipment, portable water, and rechargeable lighting. A more elaborate conversion can add fitted cabinetry, refrigeration, ventilation, battery power, water storage, heating, and workspace. Professional converters also advertise custom builds, new-stock vans, pre-owned conversions, and converted rental vehicles.
The defining compromise is height. Sportsmobile estimates stock cargo height at approximately 50 inches; that is a converter estimate, not an official Chevrolet measurement. It does not provide standing room for most adults, and flooring, insulation, ceiling panels, and trim can reduce usable height further. The practical choices are to accept a seated interior, add a pop-top, or investigate a fixed raised roof. Sportsmobile identifies the low roof as a central Express conversion limitation.
A low roof is not inherently a defect. The owners behind Create Your Own Roadshow valued lower clearance, garage access, and a less conspicuous exterior. Other travelers may reasonably prioritize standing while dressing, cooking, or spending a wet day indoors. The right choice depends on where the van will be parked, how much time will be spent inside, and whether a roof conversion fits the payload and budget.
Space, weight, and cost are inseparable. A permanent kitchen can narrow the aisle. Raising the bed for bicycles can reduce seated headroom. More water adds weight. A larger electrical system needs room for batteries, charging equipment, protection, distribution, and service access.
The useful question is therefore not simply, “Can an Express be a camper?” It can. The better question is, “Which Express, carrying which systems, will remain within its vehicle-specific limits and still be comfortable for the intended trip?”
Choose the Van Before Designing the Interior
Start with body length and the exact configuration offered for the model year you are considering. Do not assume that every year, trim, weight class, or powertrain was available in every wheelbase.
Sportsmobile lists two conversion examples:
- A regular-body van with a 135-inch wheelbase and an overall length of 18 feet 8 inches.
- An extended-body van with a 155-inch wheelbase and an overall length of 20 feet 4 inches.
These are converter-listed dimensions, not proof that both configurations apply to every Express on the used market. Sportsmobile’s Express model page lists its regular- and extended-body examples.
Regular body: easier dimensions to live with outside
A regular-body van generally suits buyers who prioritize ordinary parking, tighter turns, a shorter rear overhang, and breakover clearance on uneven roads. It can be a strong match for:
- Solo or compact two-person weekend travel
- A removable bed and cargo aisle
- Frequent urban or garage parking
- A van that must continue carrying work equipment
- Minimal plumbing and electrical equipment
The limitation is floor area. A permanent bed can consume much of the rear cabin, leaving less room for retained seating, a wide aisle, indoor cooking, water storage, or separate work and lounging zones.
Extended body: more room for systems and separation
The extended body provides more space for a permanent bed, rear gear garage, fitted kitchen, larger water and electrical systems, retained seats, or a more useful aisle. It is easier to separate sleeping, cooking, storage, and utility functions instead of requiring every surface to serve several purposes.
The trade-off is a larger exterior footprint and more rear overhang. Owner experiences differ: several forum participants favored the regular body for parking, turning, and tight trails, while an extended-body owner found the longer van workable in relatively open terrain. These are terrain- and driver-specific observations, not controlled comparisons. The Expedition Portal discussion illustrates those differing owner experiences.
Before choosing, reproduce your likely operating conditions. Measure the garage opening and driveway, and consider urban parking, ferry restrictions, trailhead access, and the tightest forest-road turns you realistically expect to encounter.
Choose 2500 or 3500 by payload, not the badge
A 3500 may provide more payload headroom in some configurations, but “buy the 3500” is not a complete planning method. Ratings vary with body, trim, model year, installed equipment, and other configuration details. The relevant starting point is the payload available in the exact van, followed by the camper’s travel-ready measured weight.
Use this planning worksheet before committing to a build:
| Payload calculation | Weight |
|---|---|
| Payload available for the exact van | ____ lb |
| Occupants | − ____ lb |
| Bed, cabinets, floor, walls, and insulation | − ____ lb |
| Roof, fan, windows, steps, or exterior equipment | − ____ lb |
| Batteries, inverter, solar, and charging equipment | − ____ lb |
| Full fresh water, tanks, pump, and plumbing | − ____ lb |
| Refrigerator, stove, heater, and carried fuel | − ____ lb |
| Food, clothing, tools, and outdoor equipment | − ____ lb |
| Trailer tongue load, if applicable | − ____ lb |
| Estimated payload remaining | ____ lb |
Treat this as a planning aid, not a certification or weighing procedure. Available secondary sources conflict on engines, transmissions, axle designs, wheelbase combinations, four-wheel-drive availability, payload, and towing figures. Do not reconcile those conflicts by combining attractive maximums from different sources.
Before buying or building, identify the exact vehicle’s certification-label ratings and obtain VIN-specific documentation and the applicable owner’s manual. If towing is planned, confirm the relevant vehicle, axle, hitch, and combined limits from authoritative documentation rather than forum reports or converter marketing.
Keep a weight ledger during the build. Include fasteners, brackets, wiring, sealants, countertops, upholstery, trim, and hardware—not just major catalog components. Once complete, have the van weighed in representative travel condition with normal occupants, fuel, water, food, tools, and gear.
Ask the weighing facility what its result actually covers.
Five Conversion Routes, From a Simple Bed to a Custom Build
There are five practical routes to a Chevy Express camper. The best one depends on how often the van must change roles, how much integration you want, and how much labor you are prepared to provide.
1. Basic DIY conversion
A basic DIY build prioritizes shelter, sleep, and storage rather than integrated systems. A first-time conversion documented by Global Shenanigans used a gutted 2001 Express, a nominal 54-by-75-inch rear bed, under-bed gear storage, simple shelving, privacy covers, portable cooking equipment, and power-bank lighting. The owner omitted a heater because the van was intended for three-season use in Canada. The owner’s build guide documents the layout and equipment.
This route makes sense when you camp mainly at established sites, cook outside where appropriate, use public facilities, and do not need large power or water reserves. It can also reveal what you actually need before you cut roof openings or install permanent furniture.
Simple does not eliminate the need to have attachment and restraint decisions reviewed appropriately. Its practical advantage is that fewer systems mean fewer components to buy, inspect, troubleshoot, winterize, and repair.
2. Removable modular kit
A removable kit suits owners who need the Express to remain a work van, gear hauler, or general cargo vehicle. Typical components include a transverse bed, shelving, cooler slide, countertop, and self-contained water arrangement.
The trade-off is reduced integration. A removable system may omit permanent plumbing, a house electrical system, fitted upholstery, or a fully finished interior. That can be beneficial for weekend travel but less convenient during long stays.
Before ordering, ask how each module is intended to be secured, whether drilling is required, whether removal needs tools or assistance, and where the detached parts will be stored.
3. Fitted cabinetry kit
A fitted kit provides a more cohesive floor plan while avoiding completely bespoke cabinetry. It may include a bed structure, storage garage, bench, kitchen cabinets, and tables designed around a particular body length.
“Kit” does not necessarily mean “complete camper.” Cushions, mattresses, flooring, roof-fan installation, appliances, batteries, charging equipment, plumbing, upholstery, and labor may be separate. A higher base price can represent more furniture without representing a finished, travel-ready conversion.
4. Professional custom conversion
A professional conversion can suit buyers who want a tailored layout or systems beyond their skills, workspace, or available time. Sportsmobile advertises custom design, new-stock, pre-owned, and converted-rental routes for the Express. That establishes commercial availability, not independent evidence of workmanship, schedule, safety, or value.
Request a written scope of work identifying equipment models, component weights, materials, roof and seat work, warranties, exclusions, lead time, and responsibility for compatibility problems. For regulated or safety-sensitive work, ask what standards apply and who is qualified to review and document the installation.
5. Used turnkey camper
Buying a completed van is the quickest route in principle. It shifts the work from construction to inspection. A listing cannot establish the mechanical condition of the base van, quality of concealed work, integrity of roof penetrations, title status, insurance acceptance, or fair value.
A used camper may immediately need tires, baseline service, battery replacement, leak repairs, upholstery, or bed changes. Reserve money for inspection and initial maintenance instead of spending the entire budget on the asking price.
Choose by use case
- Weekend solo travel: Basic DIY or removable kit; prioritize a comfortable bed, privacy, ventilation planning, and accessible storage.
- Couple carrying outdoor gear: Consider an extended body or elevated rear bed with a garage, but test the finished transverse sleeping length.
- Work-and-camp cargo retention: Favor removable modules and a clear aisle.
- Freezing-weather travel: Treat insulation, condensation management, ventilation, protected water, thermal separation, and heating as one design problem requiring appropriate review.
- Full-time or extended off-grid use: Prioritize serviceable water, power, cooking, ventilation, and storage systems while preserving adequate payload.
Complexity can add convenience, but it also adds weight, labor, inspection points, and maintenance. Buy systems that solve recurring travel problems rather than filling a feature checklist.
Documented Chevy Express Camper Kits Compared
Two documented products address different vans and priorities. TNTvans markets removable modules for the 135-inch Chevy Express or GMC Savana. VanLab markets a more comprehensive fitted furniture layout for the 155-inch body.
The figures below were displayed on seller pages reviewed for this guide on July 30, 2026. They are not quotations for completed campers. Prices, stock status, freight, tax, options, installation, and van preparation can change; obtain a current written quotation before ordering.
| Kit | Advertised fit | Displayed base price | Bed dimensions | Storage and kitchen provisions | Removability | Seller-estimated installation time | Major exclusions or extras | Installation location | Availability caveats |
|---|---|---|---|---|---|---|---|---|---|
| TNTvans modular kit | Chevy Express 135 and GMC Savana | $3,226 sale price | 48-inch transverse bed; four height choices | Shelving, cooler slide with countertop, manual sink with two tanks | Marketed as removable and reconfigurable | 8 hours assembly plus 4 hours van installation | Cooler or refrigerator, stove, bins, lighting, bedding, trim, and other accessories; buyer chooses how to secure units | Home installation advertised; seller location for paid installation not specified in the supplied page, so confirm directly | Page displays “sold out” while also showing a purchase interface |
| VanLab fitted kit | 155-inch Chevy Express and GMC Savana, advertised for model year 1996 onward | From $7,950 | 73-by-58-inch east-west bed frame; seller reports about 75 inches window to window | Approximately 50-cubic-foot rear garage, kitchen cabinet, two-person storage bench, two slide-out tables | Fitted furniture rather than a cargo-first removable system | No substantiated complete-installation time in the supplied material | Cushions, selected flooring, appliances, battery equipment, fan, plumbing, refrigerator, upholstery, installation, and other options may cost extra | Professional installation advertised only at the Simi Valley, California workshop | Broad fit claim still requires measurement and trim-specific confirmation |
The TNTvans product page lists these bed configurations:
| Platform height | Listed bed-system weight | Listed clearance below |
|---|---|---|
| 19 inches | 62 lb | 17 inches |
| 30 inches | 70 lb | 28 inches |
| 40 inches | 78 lb | 38 inches |
| 51 inches | 86 lb | 49 inches |
These choices illustrate the central bed-height trade-off. A low platform provides more room above the mattress but less space for bulky gear. A high platform can clear bicycles or tall bins but reduces usable room on the bed.
TNTvans estimates eight hours to assemble the furniture and four hours to install it in the van. These are unverified seller estimates, not typical times promised to first-time builders. Floor preparation, anchoring decisions, interior irregularities, tools, and trim work can extend the project.
Its sink is a manual, self-contained system, while the cooler slide is designed around a portable unit. The pictured cooler or refrigerator, stove, bins, lighting, bedding, trim, and miscellaneous accessories are not necessarily included. The seller also places responsibility for choosing how to secure the modules on the buyer.
The VanLab product page lists a 73-by-58-inch bed frame, an approximately 50-cubic-foot rear garage, kitchen cabinet, two-person storage bench, and two slide-out tables. Its $7,950 figure is a starting price, not an installed or completed-build total.
VanLab offers options involving flooring, cushions, wiring, battery-related equipment, a roof fan, plumbing, upholstery, and refrigeration. Its optional wiring loom shows why “wired” does not mean “complete electrical system”: the loom excludes the leisure battery, DC-to-DC charger, and inverter.
The page also gives conflicting water-capacity descriptions of 10 and 12 gallons. Confirm the intended tank capacity, tank dimensions, included components, current price, and current specification in writing before ordering.
For either kit, complete this compatibility check:
- Exact wheelbase and body length
- Model year
- Cargo or passenger trim
- Rear heating or air-conditioning equipment
- Wall, floor, door, and wheel-well geometry
- Existing panels, insulation, flooring, and window trim
- Prior seat, floor, roof, or structural modifications
- Required aisle and door clearances
- Measurements taken inside the actual van
Do not rely on the vehicle name alone. Interior equipment and previous modifications can change the work required or prevent a component from fitting.
Beds, Headroom, Storage, and Layout Choices
A useful floor plan starts with sleeping posture and daily movement, not a cabinet catalog. Three documented patterns cover many Express builds: a permanent transverse bed, a convertible couch-bed, and a removable elevated bed that retains a cargo aisle.
Permanent rear transverse bed
A transverse bed spans the van’s width.
The critical constraint is finished sleeping length. Nominal body width, window-to-window width, bed-frame length, and usable mattress length are different measurements. VanLab lists a 73-by-58-inch frame while reporting approximately 75 inches from window to window. Wall panels, trim, window recesses, bedding, and sleeping position determine how much of that span is usable.
The Global Shenanigans build encountered this problem with a nominal 54-by-75-inch mattress: insulation and finished walls made the available length slightly shorter. The owner could accommodate the result by sleeping curled on their side, but the same arrangement may not suit a taller back sleeper or two adults.
Before committing:
- Mark the planned finished wall and ceiling planes rather than measuring only bare metal.
- Include insulation, panels, trim, mattress thickness, and bedding.
- Mock up the platform at its intended height.
- Lie on it in normal sleeping posture.
- Test both sleepers at the same time.
- Check access to doors, storage, and intended emergency routes.
- Ask an appropriately qualified reviewer to assess attachment and egress implications before permanent installation.
Convertible couch-bed
A couch-bed preserves seating and a more open daytime interior. It can support dining, working, changing clothes, or waiting out bad weather without requiring occupants to sit on a permanent mattress.
The compromise is repeated setup. Bedding must be moved or stored, sliding components need clearance, and the arrangement may be inconvenient when one person wants to sleep while the other remains awake. Storage beneath may also be shallower or divided by the conversion mechanism.
A convertible bed favors daytime seating and open floor space.
Removable elevated bed and cargo aisle
A removable transverse platform can serve owners who alternate between camping and hauling. An elevated bed allows tall equipment to travel beneath it or through a retained aisle. TNTvans’ listed platform heights run from 19 to 51 inches, with corresponding under-bed clearances from 17 to 49 inches.
Do not choose the highest setting solely because it holds the most cargo. Mock up the mattress as well as the platform. Test whether sleepers can enter the bed, turn over, sit as intended, and use nearby doors and storage comfortably.
Stock roof, pop-top, or fixed raised roof
Keeping the stock roof preserves the original exterior profile and avoids a major roof project, but most adults will live seated or crouched inside.
A pop-top can add deployed standing space and another sleeping area. Colorado Camper Van lists a 50-by-80-inch bed, approximately 40 inches of headroom with the top raised, and 14 inches added to overall vehicle height when lowered. These are vendor-provided specifications, not independent measurements. Colorado Camper Van publishes the Express/Savana pop-top dimensions.
A fixed raised roof may provide permanent interior height, but it permanently changes exterior clearance and raises questions about compatibility, weight, sealing, finish, documentation, and remaining payload.
The available evidence does not establish the cited pop-top’s installed price, added weight, installation duration, insulation performance, weather sealing, warranty, load rating, or structural effects. Obtain those details directly and have the modification reviewed by qualified parties before committing.
Plan Power, Water, Ventilation, Heating, and Cooking Around the Trip
There is no universal off-grid specification. Design around trip duration, climate, campsite access, appliance loads, and how often the van will be driven.
Basic three-season weekends
A minimalist weekend system can include:
- Portable cooking equipment used in an appropriate setting
- A cooler rather than a permanent refrigerator
- Privacy covers and a cab curtain
- A bed and accessible clothing storage
- Rechargeable or power-bank lighting
- Portable water containers
- A ventilation plan suitable for the conditions
The documented 2001 build followed this general approach and omitted a heater. That reflected one owner’s three-season use, not evidence that the same design would suit cold or humid conditions.
The benefit is simplicity. There is no large house battery, integrated plumbing, inverter, or fixed fuel-burning appliance consuming weight and service space. The cost is greater dependence on campsite facilities, ice, portable equipment, and fair-weather routines.
Longer off-grid travel
The owners behind Create Your Own Roadshow designed an extended Express for roughly a week between resupply stops. Their system used 200 amp-hours of lithium battery capacity, 300 watts of solar, alternator charging, a 1,000-watt inverter, a 20-gallon fresh-water tank, a portable 5-gallon gray-water tank, and two roof fans. This is a case study, not a recommended specification. The owner’s build account documents the electrical, water, ventilation, and cooking systems.
These owners reported using alternator charging when solar production was insufficient. Their experience does not establish that another traveler with different loads will have adequate power.
Build an energy plan by separating:
- Storage: the battery bank
- Generation: solar or another source
- Charging: alternator, shore, or solar charging equipment
- Conversion: an inverter if AC loads are required
- Distribution and protection: wiring, switches, fuses, and related components
- Loads: refrigerator, fans, lights, pump, electronics, and appliances
VanLab’s optional wiring loom illustrates the distinction: distribution wiring can serve loads while still excluding the battery, DC-to-DC charger, and inverter.
Because the supplied evidence does not establish authoritative electrical or battery-installation standards, this guide does not prescribe component sizing, wire sizing, overcurrent protection, battery mounting, or charging configuration. Treat those as questions for qualified designers and installers working to the standards applicable to the vehicle and equipment.
Water and payload
Water becomes a significant weight item quickly. A general long-trip guide uses approximately 8.3 pounds per US gallon; at that rate, 20 gallons weighs about 166 pounds before the tank, supports, pump, plumbing, fittings, or gray water are counted. Road Listings provides the per-gallon water-weight figure.
Carry enough for the actual trip rather than automatically installing the largest tank that fits. Frequent refill opportunities may favor smaller removable containers. Longer stays may justify an integrated tank, but filling, draining, inspection, and winterization access still need to be planned.
Freezing-weather travel
Cold-weather use is a whole-system design problem. The documented extended Express combined rigid-foam insulation, spray foam in remaining spaces, a thermal cab curtain, insulated fan covers, inboard water, and a diesel heater. Those are owner-reported choices, not an installation standard or proof of suitability for another van.
Ask a qualified reviewer how insulation, condensation management, ventilation, water placement, cab separation, roof openings, and the proposed heat source interact. Do not assume insulation alone protects plumbing or controls moisture.
Cooking
Portable cooking keeps cabinetry simple and preserves flexibility. Integrated cooking can be faster to deploy and more convenient in poor weather, but it adds equipment, energy or fuel demand, ventilation considerations, and service requirements.
The documented off-grid build carried portable propane and electric cooking appliances. That arrangement depended on the owners’ electrical system and operating practices; it should not be copied without an independent assessment of the proposed equipment and installation.
Obtain qualified professional review and written documentation appropriate to the modification.
Build a Realistic Budget Without Mistaking Base Price for Total Cost
There is no defensible universal all-in price for a Chevy Express camper. A used van with a platform bed is a different product from a professionally converted extended van with a roof, heat, water, refrigeration, and a large electrical system.
Use an itemized budget:
| Budget category | Planned | Quoted or actual |
|---|---|---|
| Donor van purchase | $____ | $____ |
| Taxes, title, and registration | $____ | $____ |
| Pre-purchase inspection | $____ | $____ |
| Baseline repairs and deferred maintenance | $____ | $____ |
| Tires, brakes, or suspension work | $____ | $____ |
| Bed and cabinetry | $____ | $____ |
| Insulation and interior finish | $____ | $____ |
| Ventilation and roof openings | $____ | $____ |
| Battery storage and electrical distribution | $____ | $____ |
| Solar, alternator, or shore charging | $____ | $____ |
| Plumbing and water storage | $____ | $____ |
| Refrigerator or cooler | $____ | $____ |
| Cooking equipment | $____ | $____ |
| Mattress, cushions, and upholstery | $____ | $____ |
| Flooring | $____ | $____ |
| Heating | $____ | $____ |
| Pop-top or fixed roof | $____ | $____ |
| Professional labor and review | $____ | $____ |
| Freight and delivery | $____ | $____ |
| Contingency | $____ | $____ |
| Total | $____ | $____ |
The displayed $3,226 TNTvans sale price and VanLab’s $7,950 starting price are entry points only. TNTvans’ availability is unclear, many pictured accessories are excluded, and VanLab’s options can materially increase the base figure. Verify prices and stock immediately before purchase.
The Create Your Own Roadshow owners reported paying approximately $12,000 for their 2012 extended Express and about $12,000 for the conversion. They also reported eight months of nights-and-weekends work and roughly 1,500 labor hours. This is a historical owner report, not a current market estimate or a general budget target.
Nor are the labor figures comparable. TNTvans’ combined 12-hour estimate covers assembly and installation of its modular furniture and comes from the seller. The owner-reported 1,500 hours covered a detailed custom conversion with insulation, cabinetry, electrical equipment, water, ventilation, heating, and other systems.
Used asking prices are also broad. Vancamper search results reviewed on July 30, 2026 displayed Express-related listings from $2,500 to $47,000, but years, mileage, location, body style, equipment, and sleeping capacity varied. Some results were not clearly Express vans. These are marketplace submissions and asking prices—not inspections, appraisals, or completed-sale values. Vancamper’s search page shows the variability of the displayed listings.
Require vendors to itemize:
- Freight or delivery
- Installation labor
- Van preparation and removal of existing trim
- Flooring, insulation, and finish work
- Mattress and cushions
- Refrigerator and cooking appliances
- Battery, inverter, and charging equipment
- Wiring and electrical protection
- Water tanks, pump, sink, and plumbing
- Fan and roof work
- Taxes and shop fees
- Documentation and qualified review
- Warranty terms
- Lead time
- Explicit exclusions
A lower furniture price is not necessarily a lower completed cost. Compare quotations at the same level of completion.
Inspect a Used Camper and Prove the Build on the Road
Whether buying a completed camper or finishing your own, divide verification into four areas: the base vehicle, conversion, documents, and loaded weight. The following lists are planning prompts for conversations with qualified inspectors, not a substitute for mechanical, electrical, structural, or regulatory expertise.
Base-vehicle inspection
Arrange a qualified mechanical inspection and ask the inspector to review:
- Service and repair history
- Rust on the body, frame, lines, and attachment areas
- Tire age, condition, size, and suitability for the documented vehicle ratings
- Brakes and parking brake
- Suspension and steering condition
- Fluid levels and leaks
- Warning lights and available diagnostic history
- Starting, charging, and battery condition
- Cooling performance
- Evidence of collision repair
- Signs of previous commercial or fleet use
Do not infer mechanical condition from attractive cabinetry. A valuable conversion can sit on a van that needs substantial baseline work.
Conversion inspection
Ask appropriately qualified inspectors to evaluate the systems within their expertise, including:
- Signs of water intrusion around roof openings, windows, vents, and seams
- Concealed and visible wiring, protection, connections, and service access
- Battery documentation, condition, location, and restraint
- Plumbing leaks, tank attachment, drainage, and service access
- Ventilation equipment and proposed operating conditions
- Bed and cabinet attachment
- Restraint of water tanks, refrigerators, tools, and other heavy equipment
- Door operation and intended emergency access
- Evidence of improvised repairs
- Clearance around moving beds, tables, drawers, and seats
Test installed systems rather than accepting “it worked last season.” Where safe and appropriate under the seller’s instructions, have the relevant inspector demonstrate water-system operation, charging, refrigeration, ventilation, bed deployment, and access to service areas.
Documents
Verify:
- VIN against the title and vehicle
- Title status
- Registration classification
- Insurance acceptance before purchase
- Service receipts
- Conversion invoices
- Equipment manuals
- Records for roof, seat, drivetrain, or structural modifications
- Warranty documents
- Keys, access codes, and monitoring applications where relevant
Confirm actual sleeping and documented travel-seating capacity. Marketplace descriptions are seller submissions, not independent inspections. A cushion described as a two-person bed may not fit the intended sleepers, and an installed seat should not be assumed suitable for travel solely because it is present.
Loaded-weight verification
Identify the certification-label and VIN-specific ratings before making payload or towing decisions. Then arrange appropriate weighing with the van in representative travel condition: normal occupants, fuel, water, food, tools, outdoor equipment, and typical luggage. Include applicable hitch load if towing.
Ask for the weighing method you need. A gross vehicle weight answers a different question from separate axle weights, and side-to-side or individual-wheel information requires a weighing setup capable of measuring it.
Run a local shakedown
Before a remote trip, spend a night or weekend near home. Test:
- Mattress comfort and sleeping length
- Bed conversion and bedding storage
- Water filling, pumping, and drainage
- Refrigerator or cooler performance
- Charging while driving and parked
- Fan operation and overnight condensation
- Cabinet, drawer, and cargo security
- Access to clothing and equipment in bad weather
- Interior lighting
- Noise and rattles
- Morning and nighttime ergonomics
Correcting an inaccessible valve, loose drawer, inadequate mattress, or charging problem is easier near home than at a distant trailhead.
Before a long drive, check cold tire pressures—including the spare—along with fluids, battery condition, registration, proof of insurance, and basic roadside equipment.
Frequently Asked Questions
Can you stand inside a stock Chevy Express camper?
Most adults cannot stand upright inside a stock low-roof Express. Sportsmobile estimates stock cargo height at approximately 50 inches, and finished flooring or ceiling materials can reduce usable height.
Travelers who require standing room can investigate a pop-top or fixed raised roof, but should obtain current information on installed weight, completed vehicle height, compatibility, cost, warranty, documentation, and structural review.
Should a camper conversion use a Chevy Express 2500 or 3500?
Choose using the exact van’s ratings and the camper’s completed loaded weight, not the badge alone. A 3500 may provide more payload headroom in some configurations, making it worth investigating for heavy cabinetry, water, batteries, roof work, retained seating, or towing. It is not automatically necessary for every conversion.
Use the certification label, VIN-specific documentation, applicable owner’s manual, and current manufacturer information. Estimate the conversion weight during planning, then verify the completed van by appropriate weighing.
How much does a Chevy Express camper conversion cost?
It depends on the donor van, mechanical work, conversion route, equipment, freight, options, and labor. Seller prices reviewed on July 30, 2026 included a displayed $3,226 TNTvans sale price and a VanLab starting price of $7,950, but neither figure represents a universally complete, installed camper.
One historical owner account reported approximately $12,000 for the van and $12,000 for the conversion, plus roughly 1,500 hours of labor. That example is not a current market estimate. Build a line-item budget and obtain current written quotations.
Do Chevy Express camper kits also fit the GMC Savana?
Some products are marketed for both vans. TNTvans advertises its modular kit for the Chevy Express 135 and GMC Savana, while VanLab advertises its fitted layout for 155-inch versions of both.
That does not establish universal compatibility. Confirm wheelbase, body length, model year, cargo or passenger trim, rear HVAC, finished interior geometry, and previous modifications. Measure the actual van before ordering.
Can two adults sleep across a Chevy Express?
Possibly, but neither nominal van width nor a “two-person” description proves comfortable fit. VanLab lists a 73-by-58-inch transverse bed frame and reports approximately 75 inches between the windows. A separate owner found that insulation and wall panels shortened the usable length around a nominal 54-by-75-inch mattress.
Mock up the finished wall thickness, bed height, mattress, and bedding. Both adults should test their normal sleeping posture before the bed or surrounding cabinetry is finalized. Taller sleepers may need window recesses, a lengthwise bed, or another layout.
The final purchase rule is simple: do not order a kit, roof, or major system until the actual van has been measured and its remaining payload has been established.
A removable kit may suit a cargo-first weekend van. A fitted 155-inch layout may work for a couple carrying substantial gear. A custom build may support longer off-grid travel. None is automatically correct until compatibility, payload, completion cost, documentation, and real-world usability have been confirmed.